Get $3,998 Cash Back
187 GLENWAY CIRCLE, Newmarket (Glenway Estates) — listed at $1,599,000. Earn buyer cashback at closing. No catches, just more money in your pocket.
Welcome to this stunning 4+1 bedroom home, perfectly blending modern updates, comfort, and exceptional outdoor living! Situated on a private, beautifully landscaped lot backing onto greenspace with no homes behind, this property offers the ultimate in peace and privacy. The backyard is truly your own private retreat, featuring a sparkling pool, expansive composite deck with a covered seating area and quality shingled roof, all surrounded by a lush mature cedar hedge. Inside, you'll discover a thoughtfully updated home with over $200,000 in upgrades completed within the past three years. The beautifully renovated kitchen features granite countertops and stainless-steel appliances, while the inviting family room offers a cozy wood-burning fireplace. The spacious primary suite is your personal escape, complete with a gorgeous ensuite featuring a glass shower, freestanding soaker tub, and private water closet. The fully finished basement with a separate entrance provides incredible additional living space and versatility. Designed for entertaining, it features a spacious recreation room, custom bar, additional bedroom, workshop, and large finished storage room. With over 3,000 sq. ft. of total living space, this exceptional home offers plenty of room for the whole family. Enjoy the convenience of being just a short walk to the Newmarket Bus Terminal with YRT, VIVA, and GO Bus service, and only a 7-minutedrive to the GO Train. A truly special home offering privacy, extensive upgrades, fantastic living space, and an incredible backyard oasis. A rare opportunity to make this beautiful property your own." (id:60164)
| Room | Level | Dimensions |
|---|---|---|
| Family room | Ground level | 20.21 x 10.9 meters |
| Bedroom 5 | Basement | 10.66 x 14.6 meters |
| Dining room | Basement | 19.29 x 11.94 meters |
| Kitchen | Basement | 18.29 x 10.94 meters |
| Kitchen | Ground level | 10.93 x 9.84 meters |
| Eating area | Ground level | 10.93 x 8.53 meters |
| Living room | Ground level | 10.99 x 18.47 meters |
| Dining room | Ground level | 12.96 x 10.89 meters |
| Bedroom | Second level | 22.21 x 11.32 meters |
| Bedroom 2 | Second level | 11.38 x 10.76 meters |
| Bedroom 3 | Second level | 9.97 x 11.38 meters |
| Bedroom 4 | Second level | 11.48 x 10.83 meters |
| Family room | Basement | 20.34 x 20.01 meters |
Is there air conditioning?+
Yes — central air conditioning cooling is in place.
What are the ongoing costs beyond the mortgage?+
Budget for annual property taxes of $6,678, heating is forced air, electric, natural gas. Always verify the latest figures with your agent before making an offer — these change yearly.
Does it have a basement, and is it finished?+
Yes — Finished, Separate entrance, N/A, N/A. A finished basement adds meaningful living space beyond the listed square footage.
How is the home heated? Is it efficient?+
Heating is forced air, electric, natural gas. Gas heating is generally the most cost-efficient option in Ontario winters.
How is the space laid out across floors?+
This is a 2-storey single family. The 5 bedrooms and 4 bathrooms are typically split with living areas on the main floor and bedrooms above — confirm the exact layout during a showing.
Tell me about the pool.+
This property has a pool: Inground pool, Outdoor pool. Ask whether it's open year-round or seasonal, and factor in maintenance costs when budgeting.
Ask About This Property
Nearby Places
Searching nearby places…
Benchmark price · Updated 2026-09
Year over year
Past 10 years
Similar listings
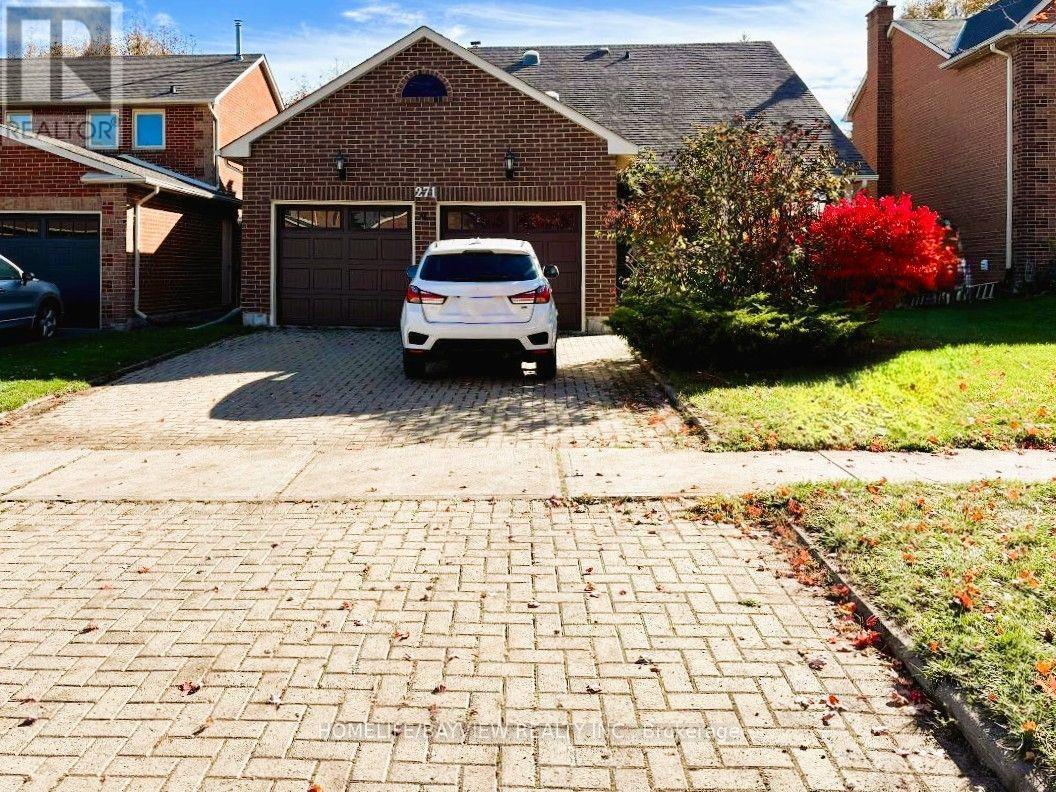
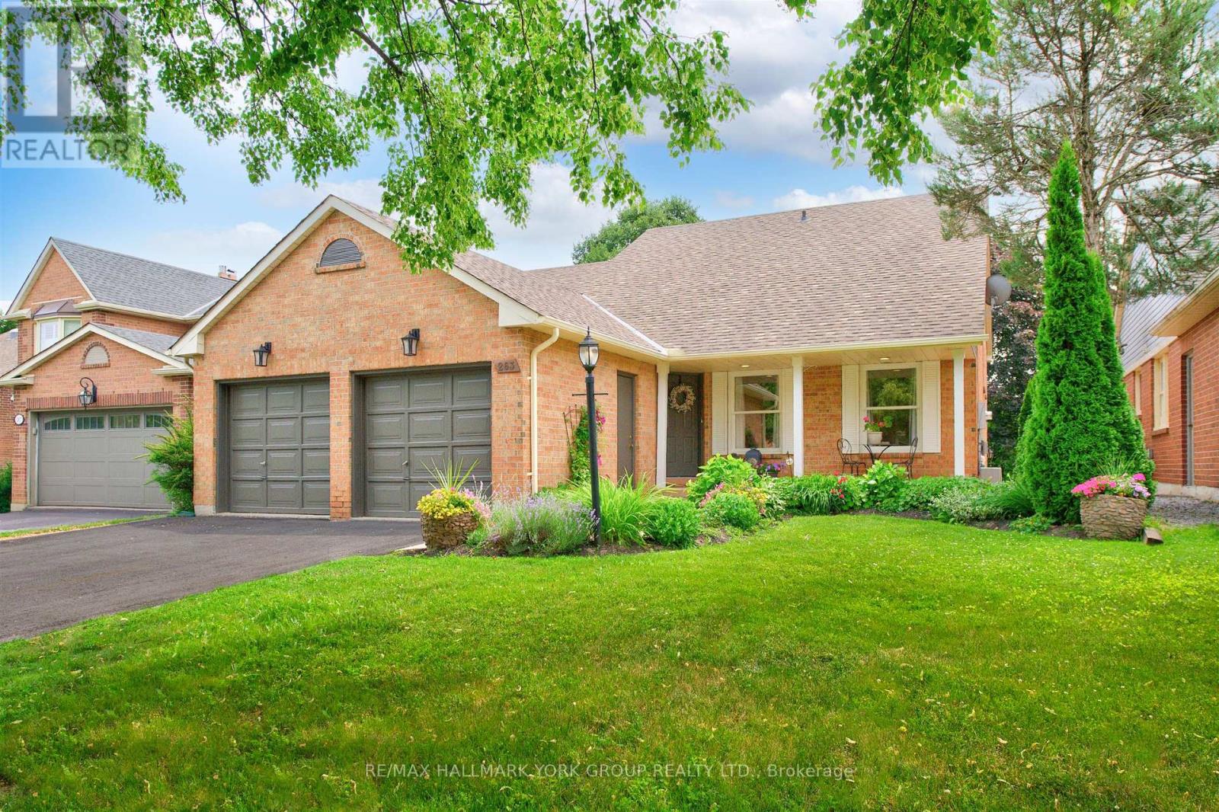
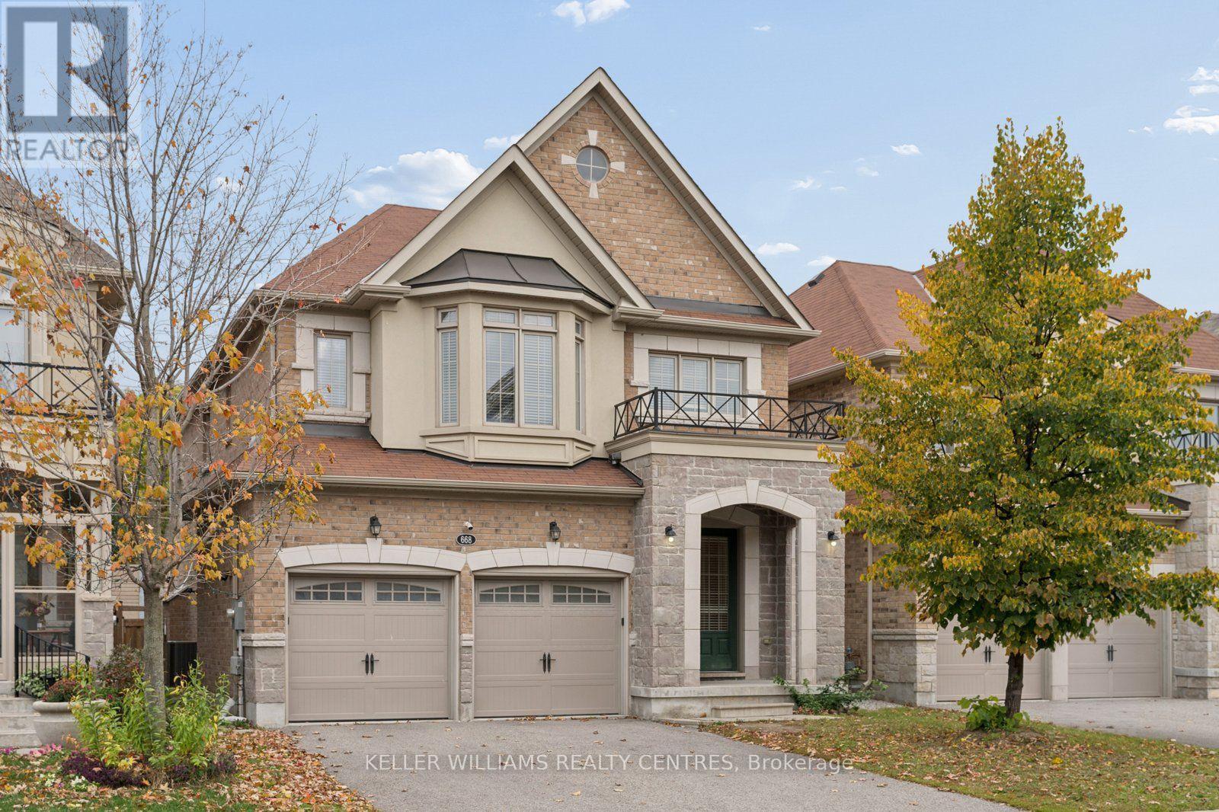
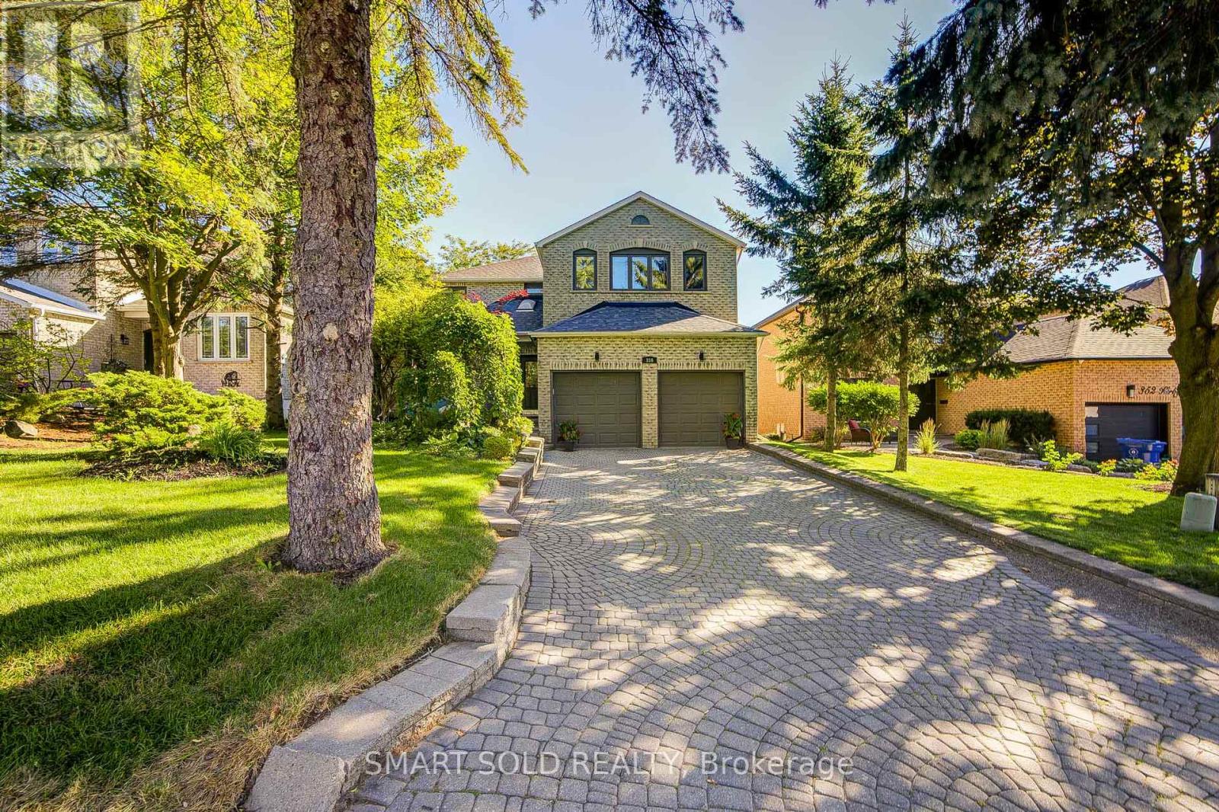
 For Sale46 days5
 For Sale8 days42
 For Sale319 days31
 For Sale23 days26

The listing data above is provided under copyright by the Canadian Real Estate Association. While the information is considered reliable, its accuracy is not guaranteed by the Canadian Real Estate Association or getsetsold.ca. Neither getsetsold.ca nor its affiliates make any representations or warranties, express or implied, regarding the accuracy or completeness of the information presented here.